Share this with your friends


+1 707-513-3317
Anthony Hall Jr. Realtor
5289 Olympia Drive, Kelseyville, CA 95451
- $390,000
- 3
- BD
- 2
- BA
- 1,561
- SqFt




- List Price
- $390,000
- Status
- ACTIVE
- Days on Market
- 1
- MLS#
- LC26206861
- Subtype
- Residential
- Year Built
- 2002
- Bedrooms
- 3
- Bathrooms
- 2
- Full Baths
- 2
- Living Area
- 1,561
- Lot Size
- 8,712
- Acres
- 0.20
- MLS Area Major
- Kelseyville Riviera (LCCLR)
Property Description
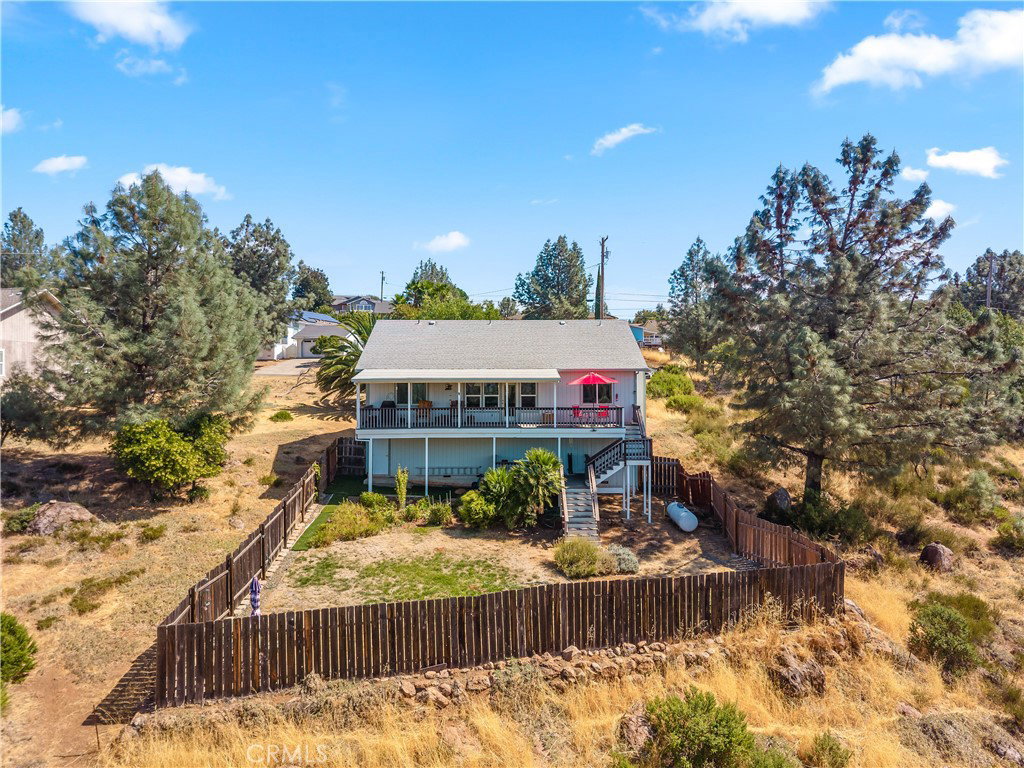
Enjoy relaxed indoor-outdoor living from this extremely comfortable home laid out with a privacy floor plan (primary suite on one side of the house and the other 2 bedrooms on the other side). This floor plan has very little wasted space on hallways. The back covered deck has a fantastic view of Mt. Konocti and the surrounding hills; it is an inviting place for morning coffee, outdoor dining or watching the evening sky. Not to be outdone, the front deck also has room to sit and admire the low maintenance landscaped front yard. The fenced backyard offers useful outdoor space accented by mature palms, shade trees, flowering plants and distinctive natural rock outcroppings. The kitchen has room for 2 to prepare meals; the updated hall bathroom has a tile shower and a tile floor. The mudroom connects the garage to the house, and has room for the extra fridge, or a freezer, your outdoor clothing, you name it. The indoor laundry room has in-counter utility sink and a folding area; the extra cabinets in the laundry room give you a place to store your laundry and cleaning supplies. Inside, abundant natural light, neutral finishes and easy-care flooring create a comfortable foundation for everyday living. You will feel at home as soon as you walk in. The home has a formal dining room, as well as another space next to the kitchen for informal dining, or office space, or a den. You will see greenery or mountain views from just about every window. The affordable solar lease will give you control over your electric bill; ask you agent for a copy of the lease agreement, payment schedule, and 2026 year-end true-up with PG&E. Conveniently located, this property combines scenic surroundings, generous outdoor living space and room to make it your own.
/t.realgeeks.media/resize/300x/https://u.realgeeks.media/anthonyhalljr%252FWRE_Anthony_Hall_Jr_Logo_Black-removebg-preview.png)
Additional Information
- Interior Features
- Breakfast Bar, Ceiling Fan(s), Separate/Formal Dining Room, Living Room Deck Attached, Open Floorplan, All Bedrooms Down, Bedroom on Main Level, Main Level Primary, Primary Suite, Walk-In Closet(s)
- HOA Freqency
- Annually
- Flooring
- Laminate, Tile
- Appliances
- Dishwasher, Electric Range, Propane Water Heater, Refrigerator, Dryer, Washer
- Heating
- Central, Propane
- Air Conditioning
- Yes
- Stories
- One Level
- Levels
- One
- Roof
- Composition
- Pool Type
- None
- Parking Features
- Driveway Down Slope From Street, Direct Access, Door-Single, Driveway, Garage Faces Front, Garage, Garage Door Opener
- Garage Spaces
- 2
- School District
- Konocti Unified
- View
- Mountain(s), Neighborhood
Listing courtesy of Listing Agent: Mary Benson (mary.benson.ca@gmail.com) from Listing Office: Realty 360 Wine Country.
Mortgage Calculator
Based on information from California Regional Multiple Listing Service, Inc. as of . This information is for your personal, non-commercial use and may not be used for any purpose other than to identify prospective properties you may be interested in purchasing. Display of MLS data is usually deemed reliable but is NOT guaranteed accurate by the MLS. Buyers are responsible for verifying the accuracy of all information and should investigate the data themselves or retain appropriate professionals. Information from sources other than the Listing Agent may have been included in the MLS data. Unless otherwise specified in writing, Broker/Agent has not and will not verify any information obtained from other sources. The Broker/Agent providing the information contained herein may or may not have been the Listing and/or Selling Agent.